INSPECTIONS
From the first measurement.
To a confident release.
Bring inspections into the flow of production. Give every check an owner, capture measurements against the drawing, and keep the evidence connected to the work.
QUALITY WORKSPACE
Inspections
| Inspection | Purpose | Samples | Status | Assignee | Due |
|---|---|---|---|---|---|
| Sensor mountOrder #4821 · AP-024 | First article | 1 / 1 | Awaiting release | Sam Rivera | Today |
| Enclosure housingOrder #4824 · AP-031 | Customer report | 2 / 3 | In progress | Maria Chen | Today |
| Verification specimenSLS-01 · PA12 | Machine verification | 0 / 1 | Needs attention | Alex Morgan | Overdue |
| Machined spacersOrder #4818 · Supplier receipt | Supplier inspection | 3 / 3 | Completed | Sam Rivera | Yesterday |
DRAWING TO DECISION
The requirement. The measurement.
The result. Together.
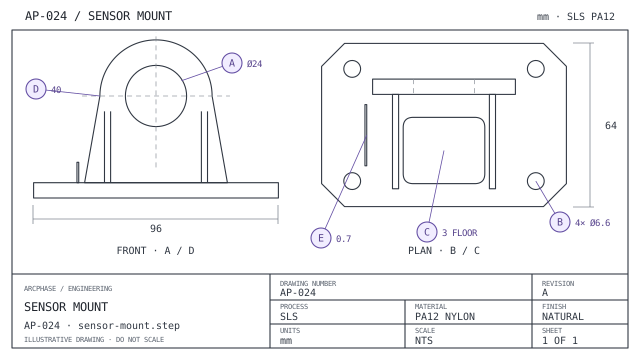
Move from a drawing characteristic to its measured value without losing context. Review each sample against tolerance, then make the first-article release decision with the evidence in view.
Nominal 24.00 mm · Tolerance ±0.30 mm
Select a characteristic or change a measurement to explore the inspection flow.
Measure with context
Keep nominal values, tolerances, and recorded results alongside the part’s drawing.
See what remains
Track measured samples against the plan. Find work that is overdue, incomplete, or waiting for review.
Separate pass from release
A passing first article is ready for review. Record the release decision as its own step.
ONE INSPECTION WORKSPACE
Different checks.
A familiar way to work.
Order requirements, machine verification, and supplier receiving share a consistent inspection flow, with the purpose and source kept clear.
Evidence tied to the part.
Keep first articles, internal checks, and customer reports linked to the order, part, and drawing being inspected.
First article · 1 planned sample
Assigned to QualityEVIDENCE THAT STAYS CONNECTED
Keep the record.
Choose what you share.
Distinguish internal inspection evidence from customer-facing reporting. Control inspection inclusion on the certificate of conformance, with the underlying measurements still connected to the order.
Explore quality managementSensor mount
Order #4821 · AP-024 · Drawing Rev A
- Purpose
- Customer report
- Result
- Pass
- Evidence
- 4 characteristics · 1 sample
- Include on CoC
- Enabled
CONNECTED BY ARCPHASE